
Bought with Redfin
$565,000
$575,000
1.7%For more information regarding the value of a property, please contact us for a free consultation.
11840 SW MURPHY LN Beaverton, OR 97008
4 Beds
2 Baths
1,848 SqFt
Key Details
Sold Price $565,000
Property Type Single Family Home
Sub Type Single Family Residence
Listing Status Sold
Purchase Type For Sale
Square Footage 1,848 sqft
Price per Sqft $305
MLS Listing ID 23403471
Sold Date 01/12/24
Style Stories1, Ranch
Bedrooms 4
Full Baths 2
Year Built 1973
Annual Tax Amount $5,437
Tax Year 2022
Lot Size 8,276 Sqft
Property Sub-Type Single Family Residence
Property Description
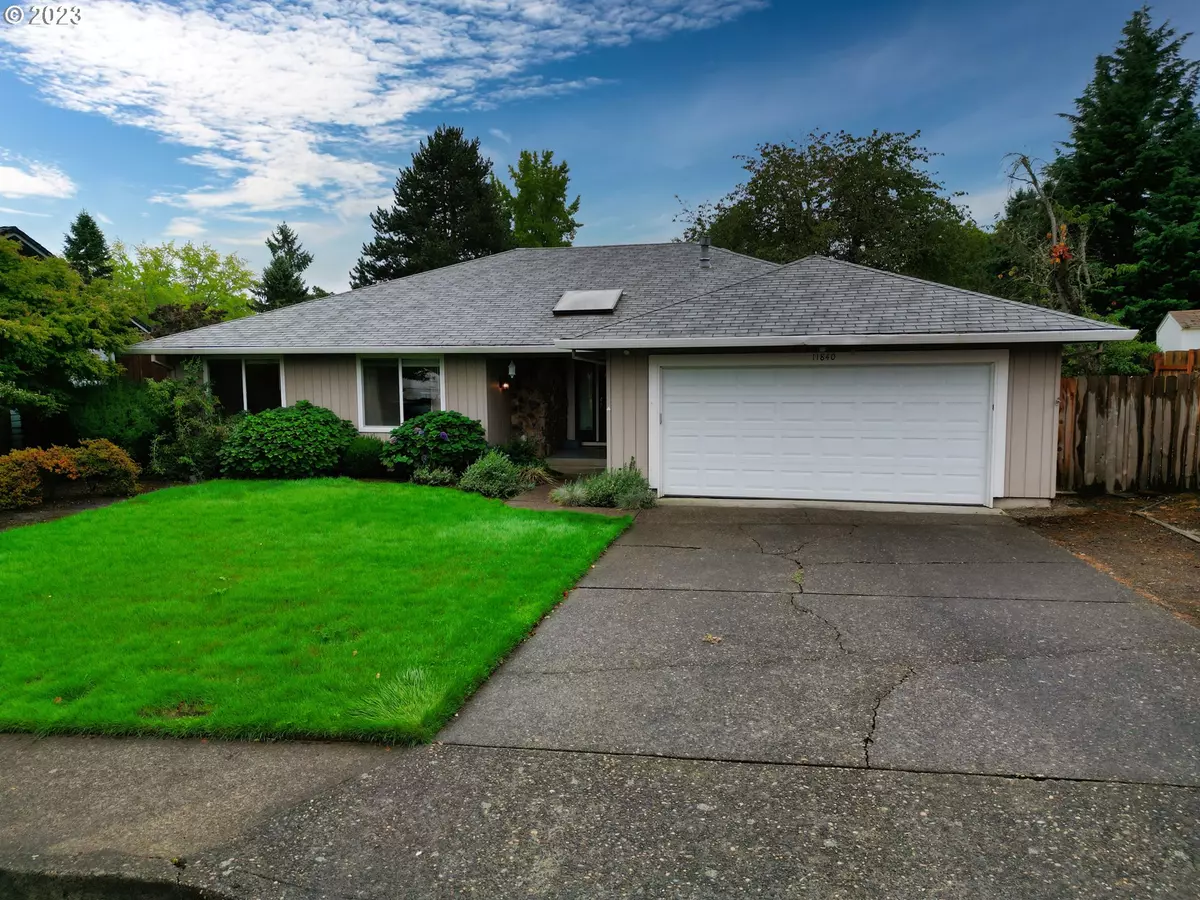
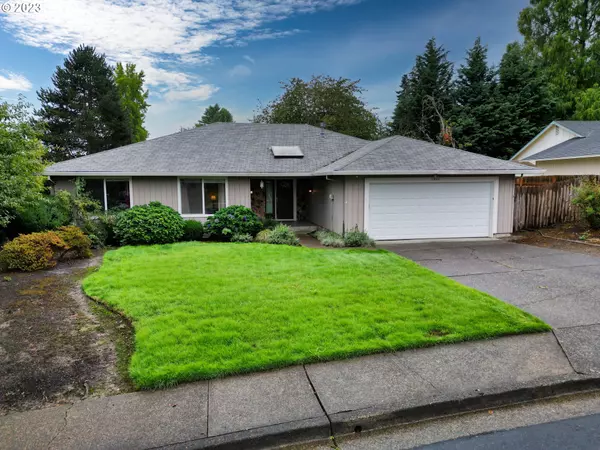
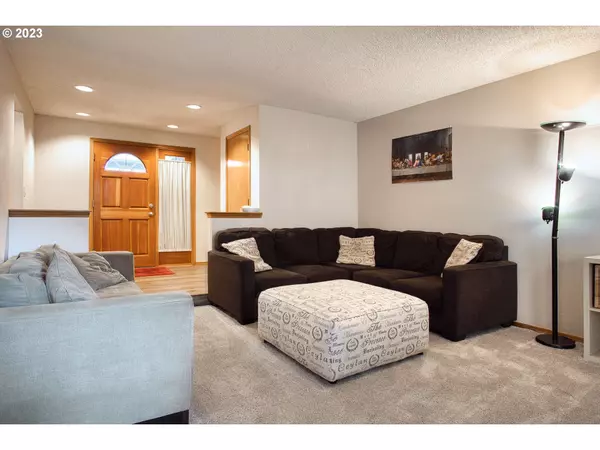
This spacious 4 bedroom, 2 bath home in Beaverton offers a great living experience. The open kitchen features plenty of cabinet space and an eating bar, perfect for entertaining or enjoying family meals. The living room boasts a cozy wood-burning fireplace, creating a warm and inviting atmosphere. French doors in the dining area lead to a large back deck, providing a seamless indoor-outdoor flow for gatherings and relaxation. The primary bedroom is generously sized and includes a walk-in closet and a private bathroom, offering a peaceful retreat. The fenced back yard offers privacy and security, and a storage shed provides additional space for your belongings. A convenient laundry room adds to the functionality of this home. Overall, this property offers a comfortable and functional living space, with its well-designed layout and desirable features.
Location
State OR
County Washington
Area _150
Rooms
Basement Crawl Space
Interior
Interior Features Laminate Flooring, Wallto Wall Carpet
Heating Forced Air
Cooling Central Air
Fireplaces Number 1
Fireplaces Type Wood Burning
Appliance Dishwasher, Free Standing Range, Free Standing Refrigerator, Microwave, Tile
Exterior
Exterior Feature Deck, Fenced, Tool Shed, Yard
Parking Features Attached
Garage Spaces 2.0
View Y/N false
Roof Type Composition
Accessibility GarageonMain, MainFloorBedroomBath, OneLevel
Garage Yes
Building
Lot Description Level
Story 1
Foundation Concrete Perimeter
Sewer Public Sewer
Water Public Water
Level or Stories 1
New Construction No
Schools
Elementary Schools Greenway
Middle Schools Conestoga
High Schools Southridge
Others
Senior Community No
Acceptable Financing Cash, Conventional, FHA, VALoan
Listing Terms Cash, Conventional, FHA, VALoan
Read Less
Want to know what your home might be worth? Contact us for a FREE valuation!

Our team is ready to help you sell your home for the highest possible price ASAP
